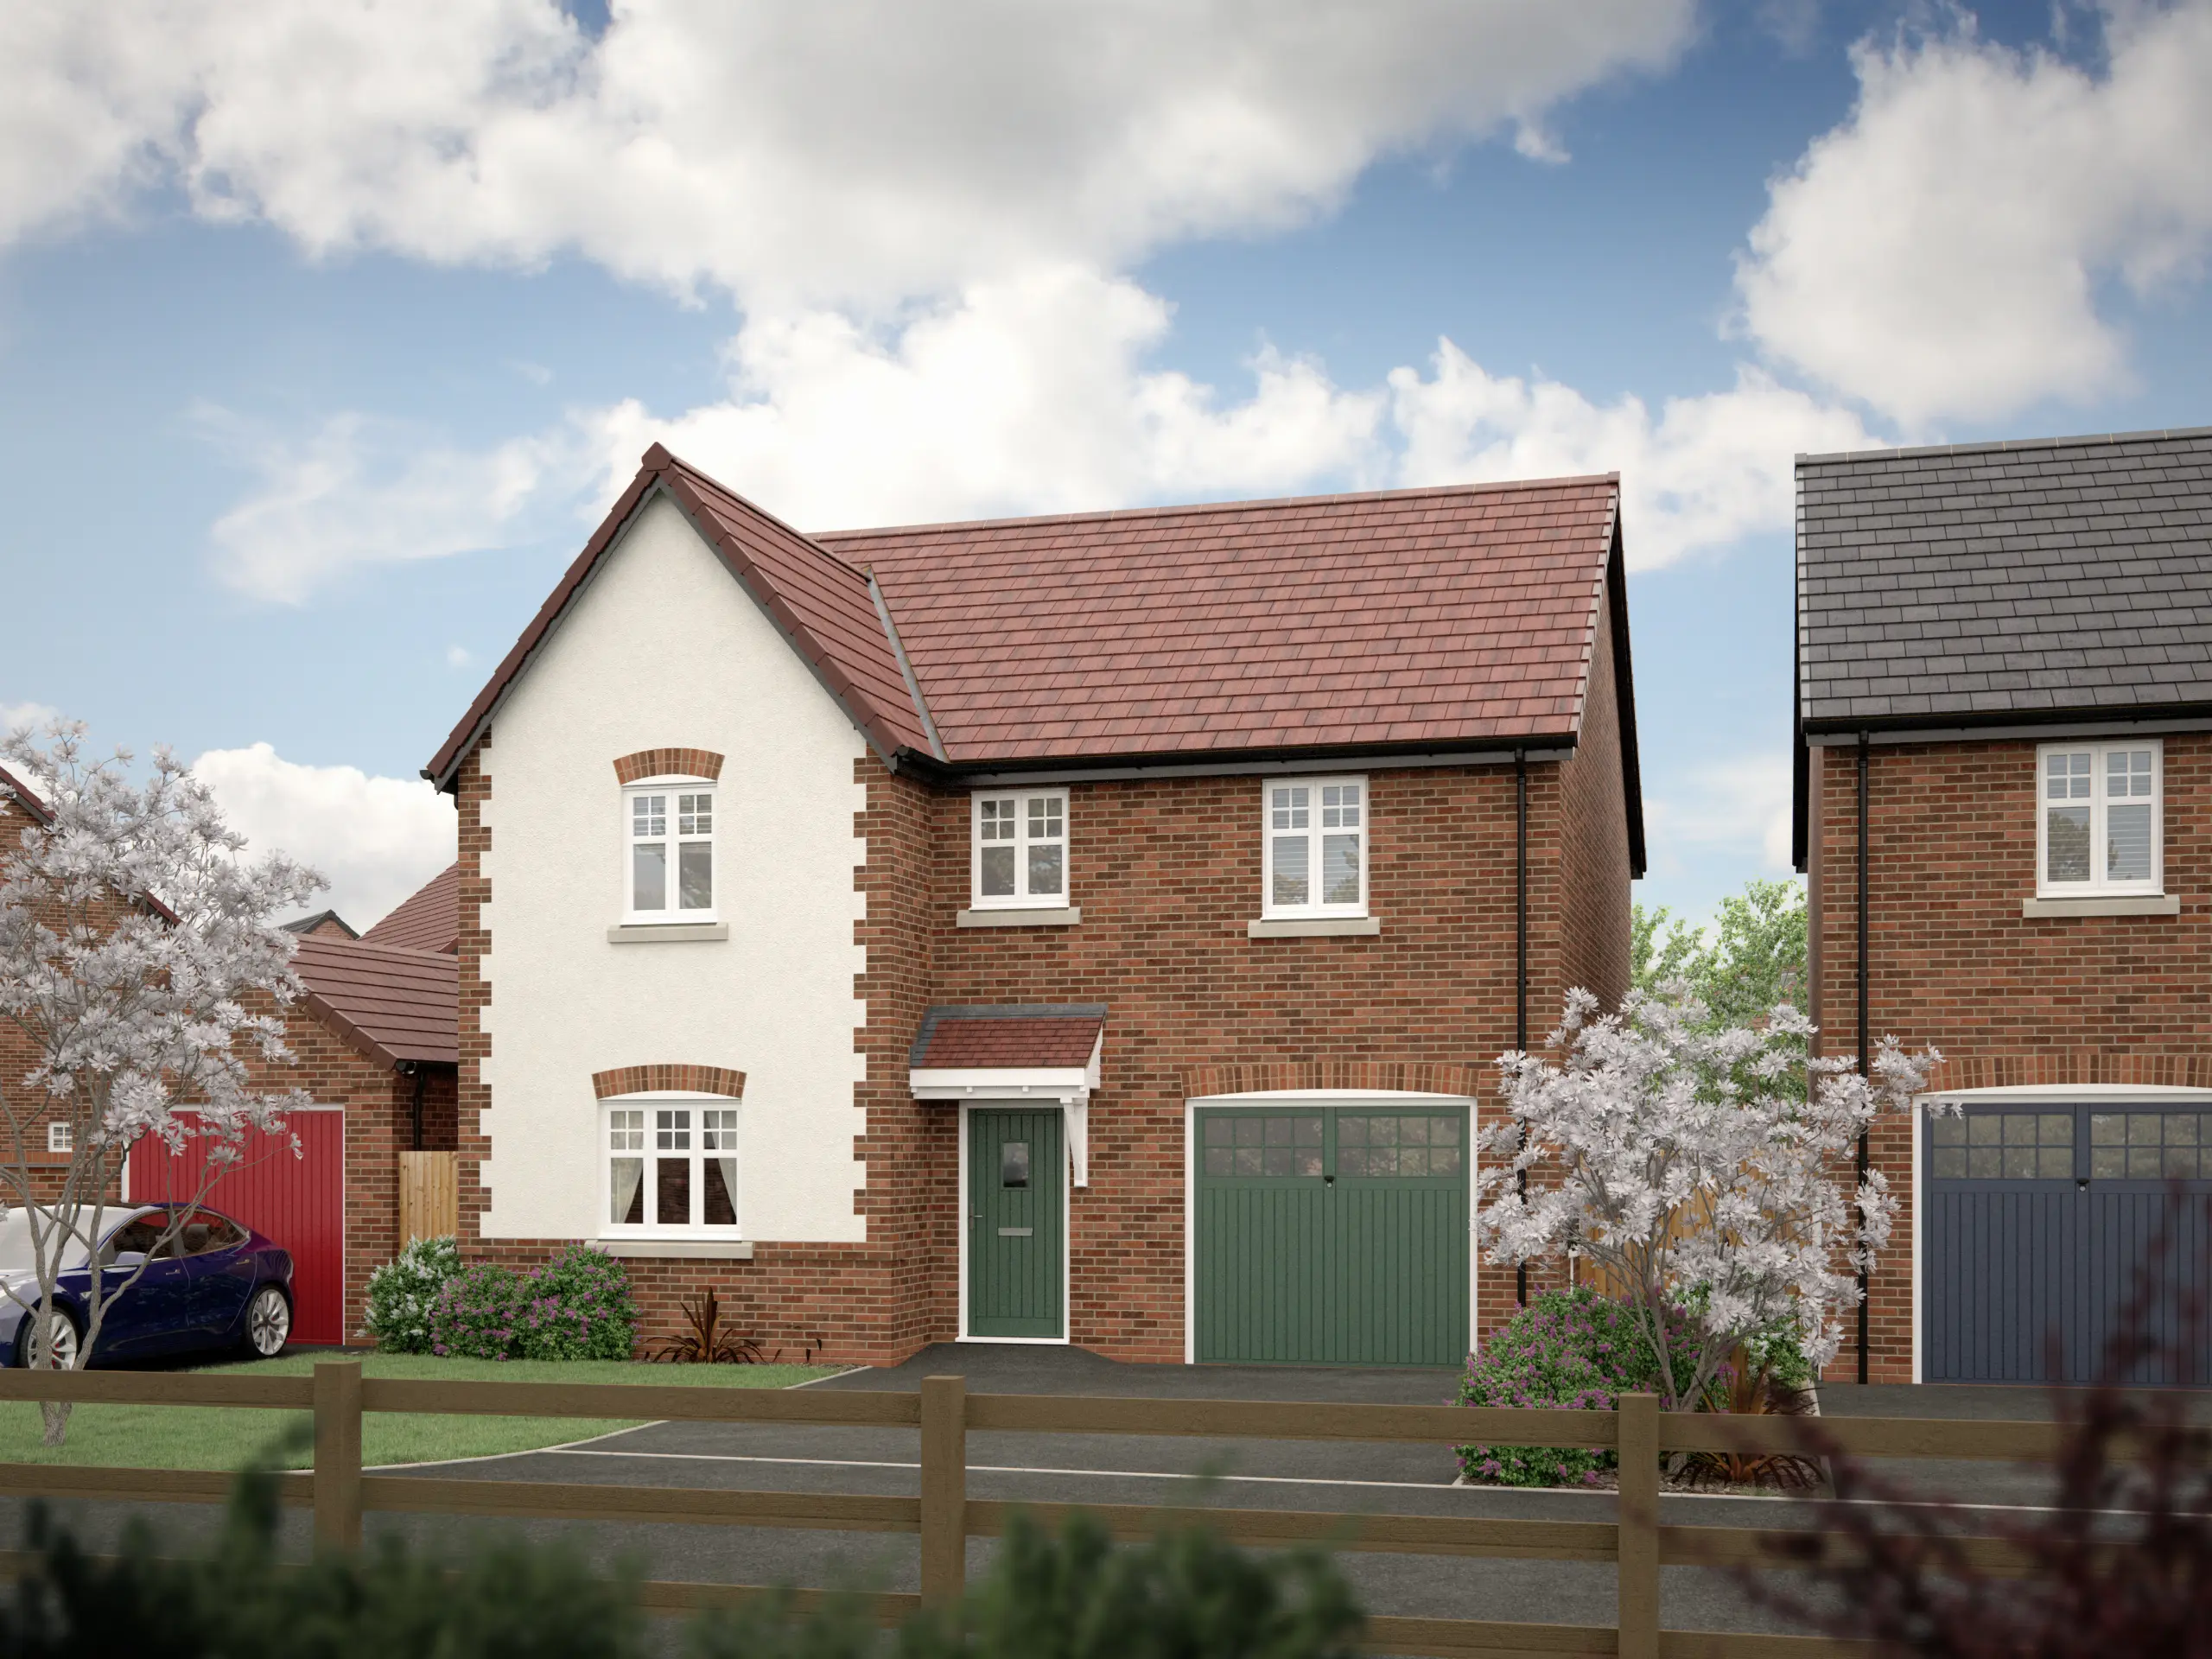
The Rempstone
- Detached
- 4 Bedroom
Available Plots
Plot
Description
Price
-
Plot 53
4-bedroom detached home
£404,995
The Rempstone
Development Details
Development Address
Main Road, Jacksdale, NG16 5HU
Contact Details
The Rempstone Floor Plans
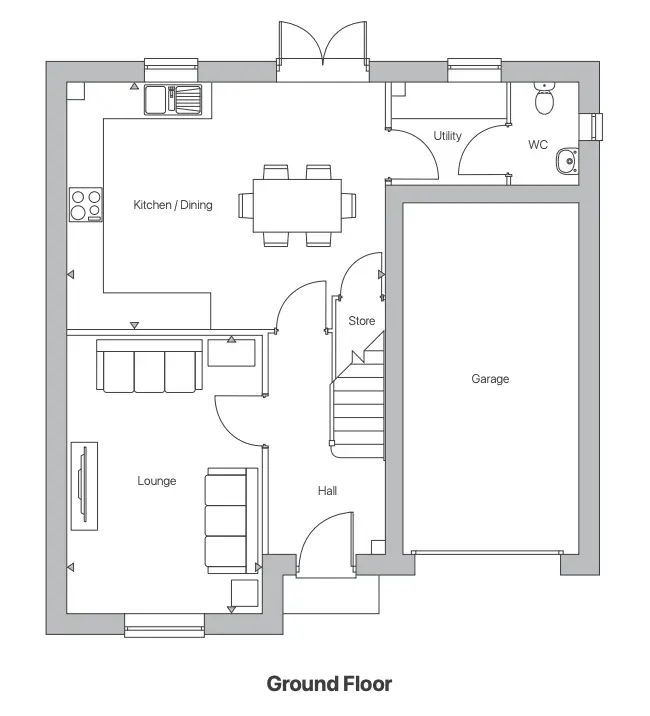
The Rempstone Ground Floor
5.38m x 4.17m 17’8” x 13’8”
3.28m x 4.70m 10’9” x 15’5”
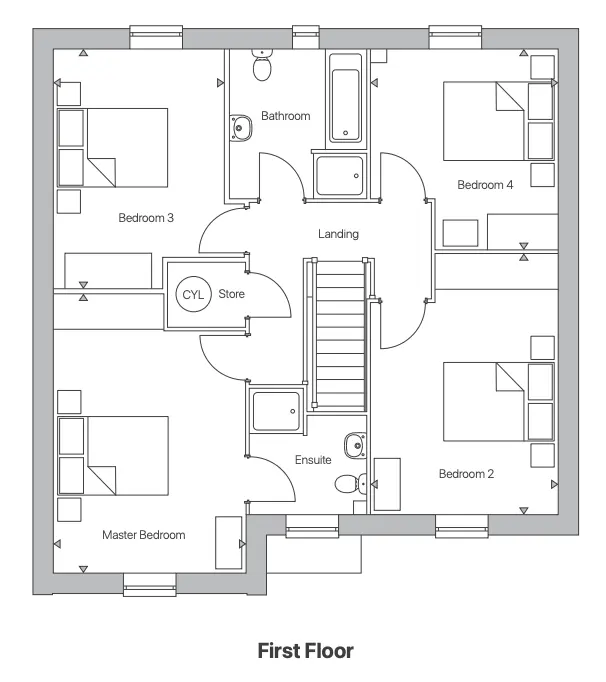
The Rempstone First Floor
3.28m x 4.79m 10’9” x 15’9”
3.21m x 4.48m 10’6” x 14’8”
2.92m x 4.11m 9’7” x 13’6”
3.21m x 3.43m 10’6” x 11’3”
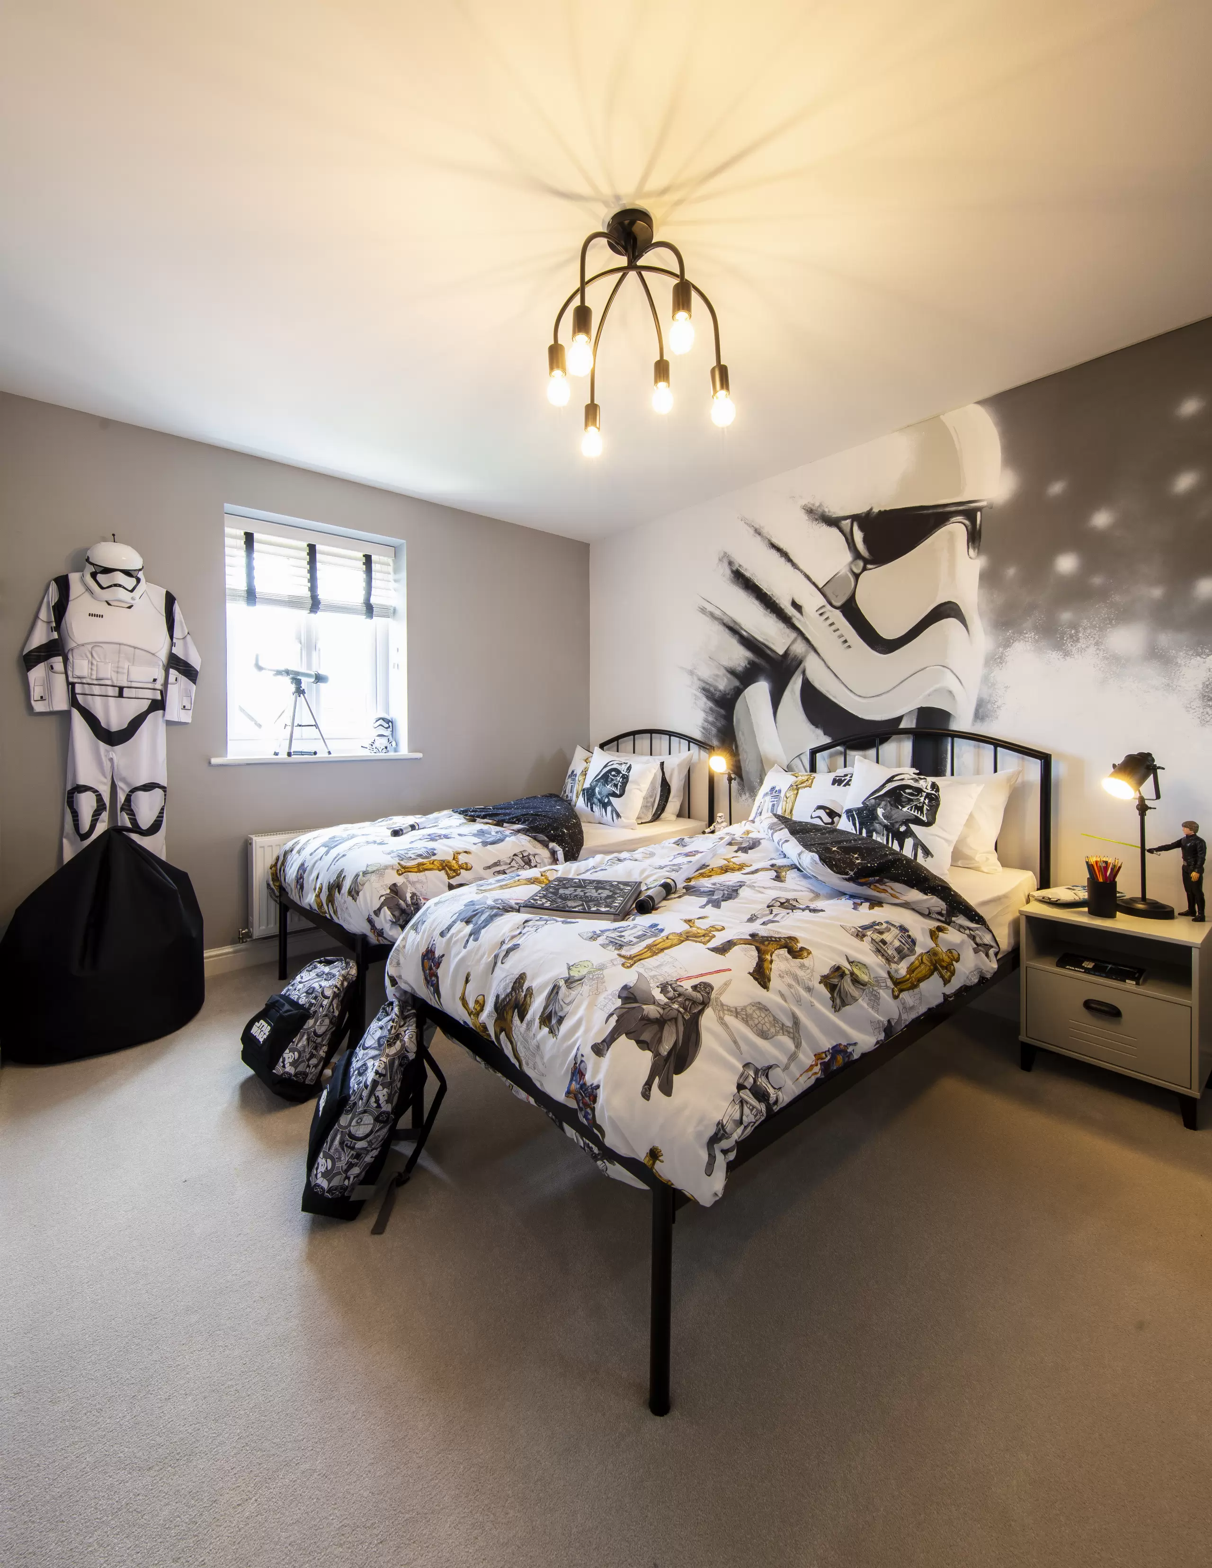
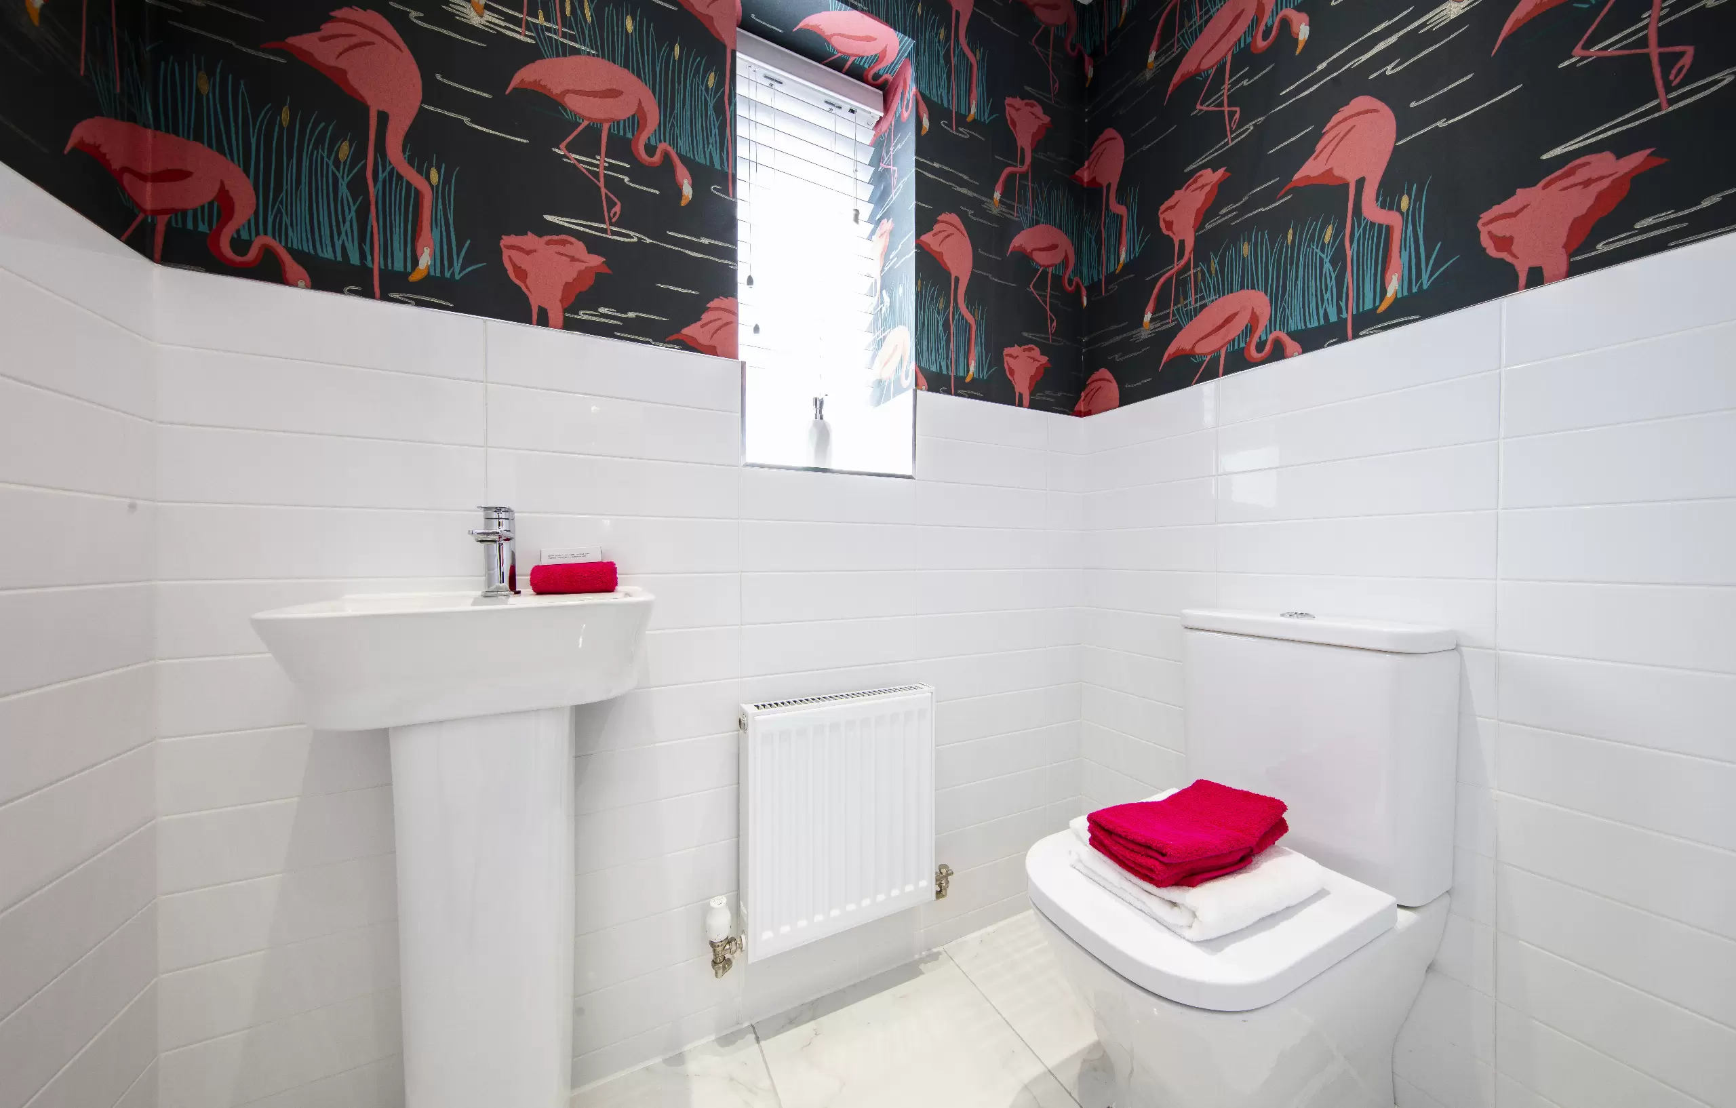
The Rempstone Gallery


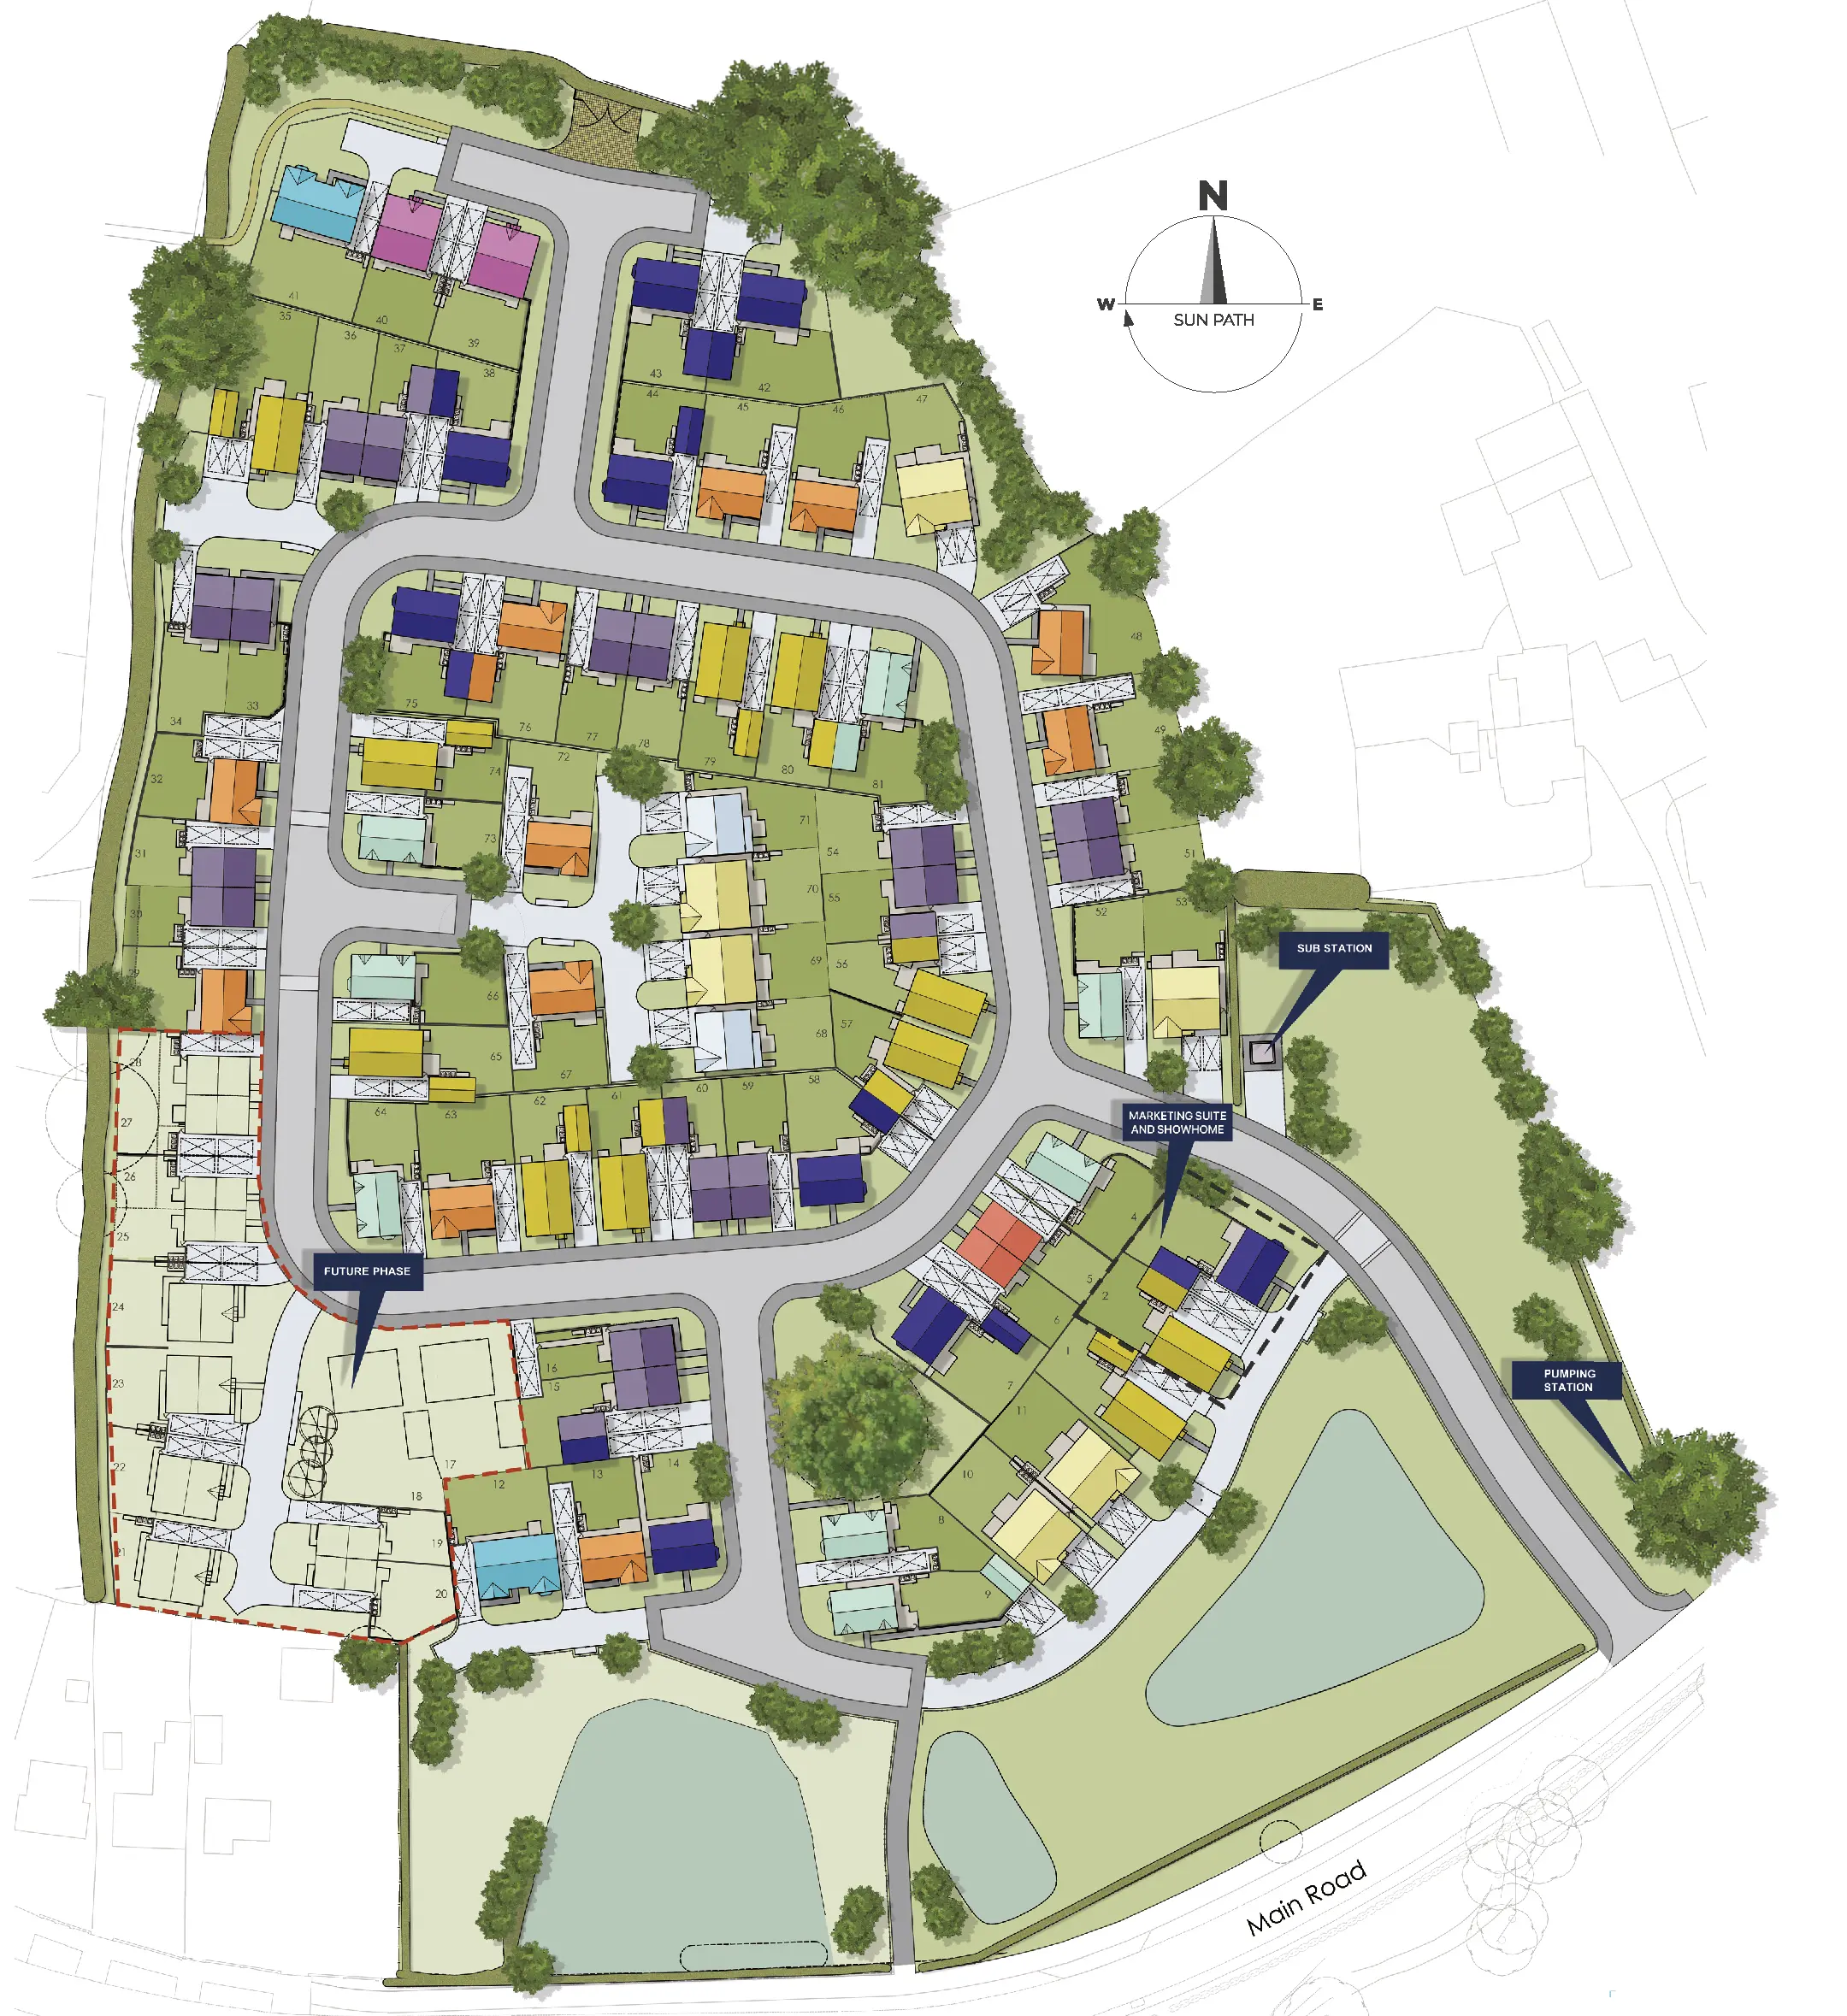
Site plan
Click on the dots on the map to show the housetype.
Future Release
Available
Reserved/On Hold
Sold
Mortgage Calculator
Use the calculator below to find out your potential mortgage.
*For more information about this calculator please visit this website
*This is not a formal quotation or a commitment to lend. All figures provided are for illustrative purposes only. Figures provided will be dependent on your financial situation, property value and the size of your deposit or equity.
Mortgage Calculator Results
Total Mortgage
--
Monthly Payments
--
Total Repayable
--
Stamp Duty Calculator
Use the calculator below to find out your potential stamp duty.
*For more information about this calculator please visit this website
*This is not a formal quotation or a commitment to lend. All figures provided are for illustrative purposes only. Figures provided will be dependent on your financial situation, property value and the size of your deposit or equity.
Stamp Duty Calculator Results
Stamp Duty Total
--
Speak to us today
Please use the form to ask us any questions or requests that you may have. We endeavour to get back to you as soon as possible.